Develop Deploy Grow
OPEN YOUR RESTAURANT.SKIP THE BUILDOUT.
Your commercial kitchen is already built.
ONE FLAT MONTHLY FEE.ANYWHERE IN ATLANTA.
THIS IS YOUR KITCHEN.
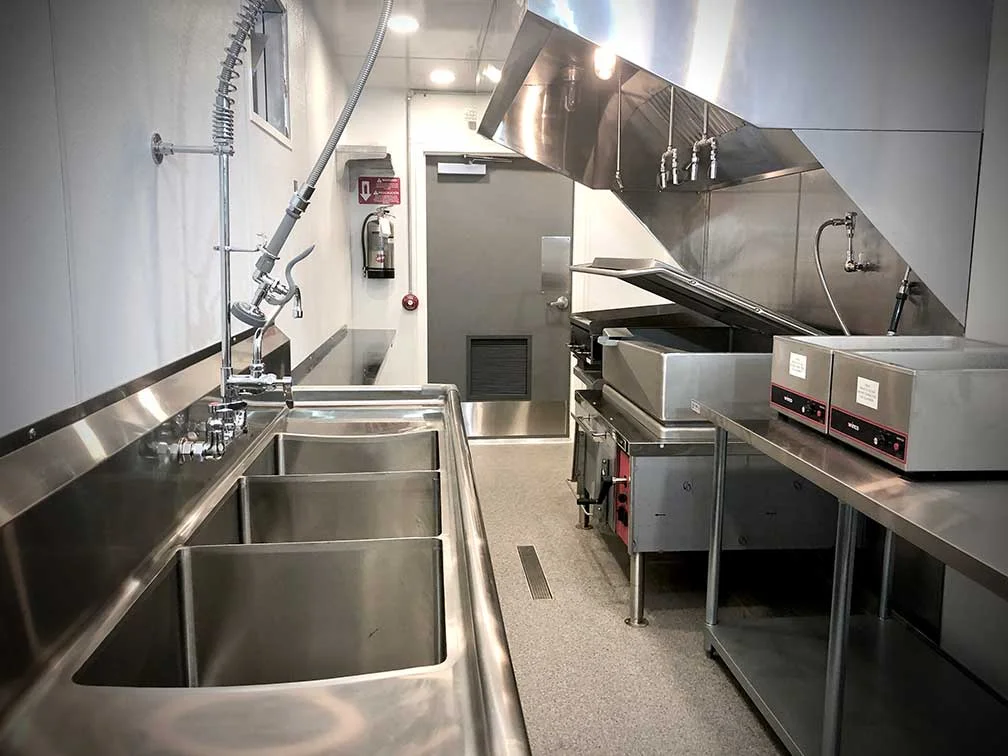
You bring your concept and equipment. We provide the commercial kitchen.
Kitchen Interior – View #1
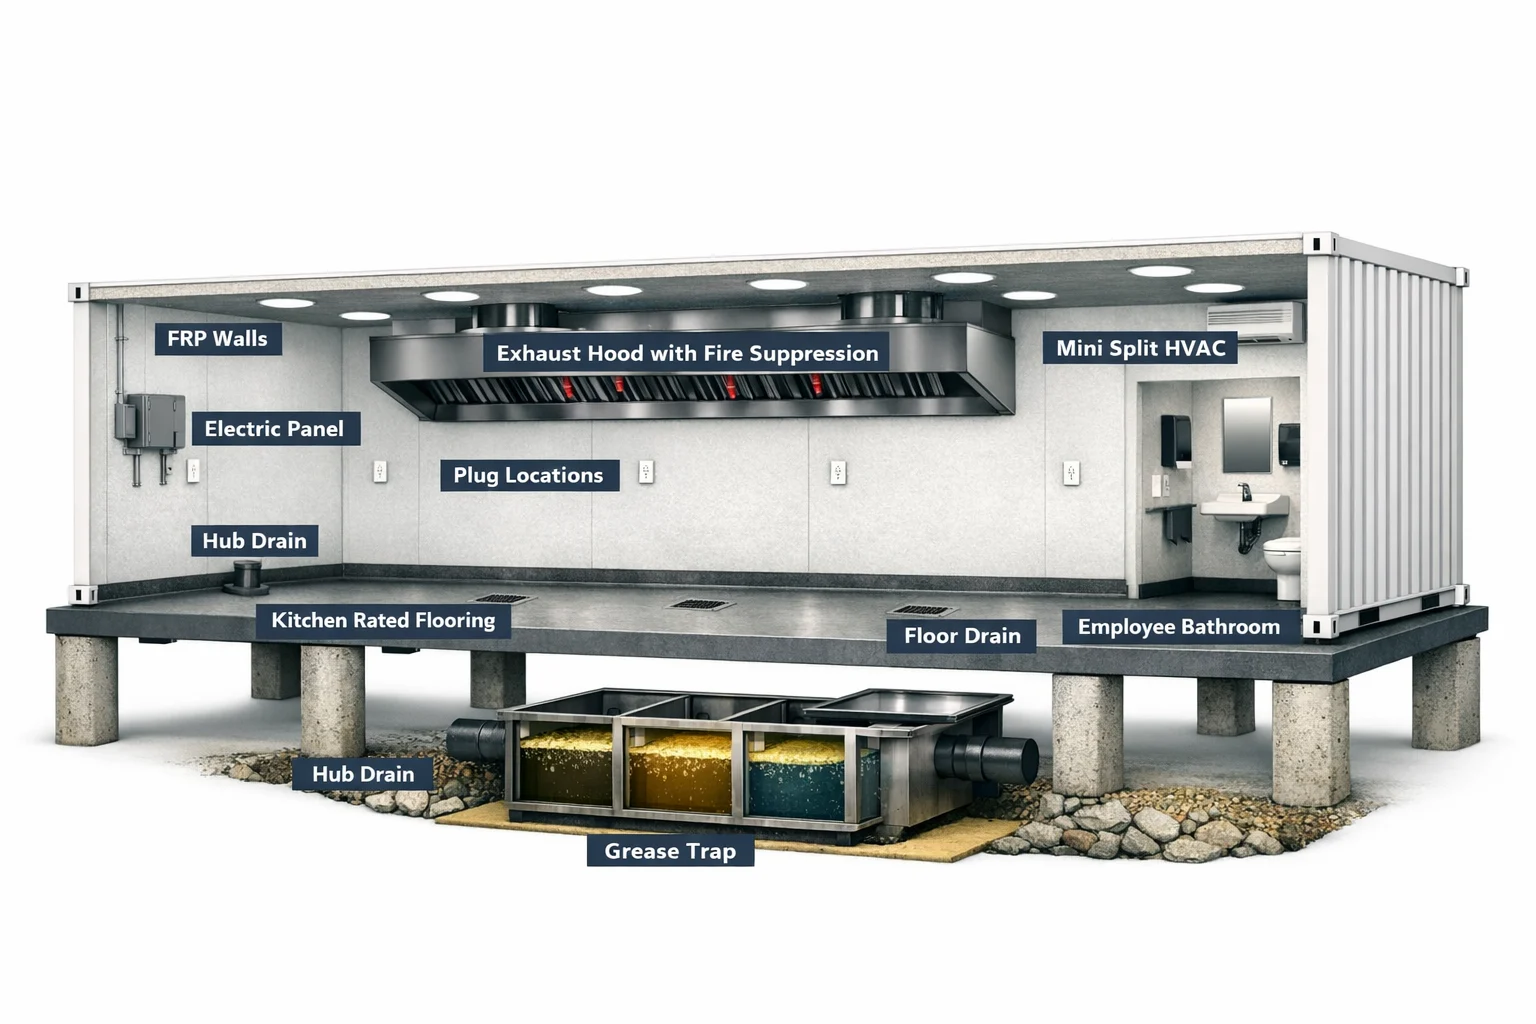
Kitchen Interior – View #2
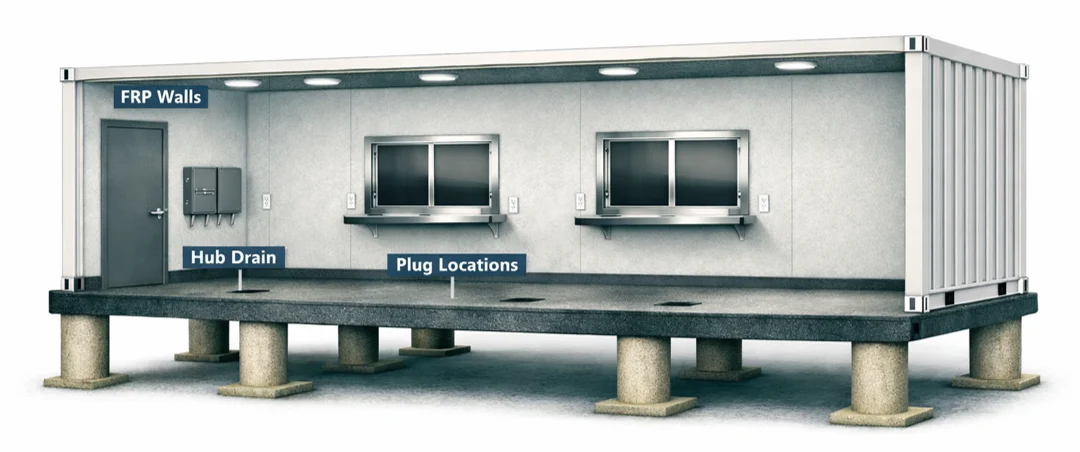
We deliver a restaurant 75% complete.
Move-In Ready! Just add the equipment!
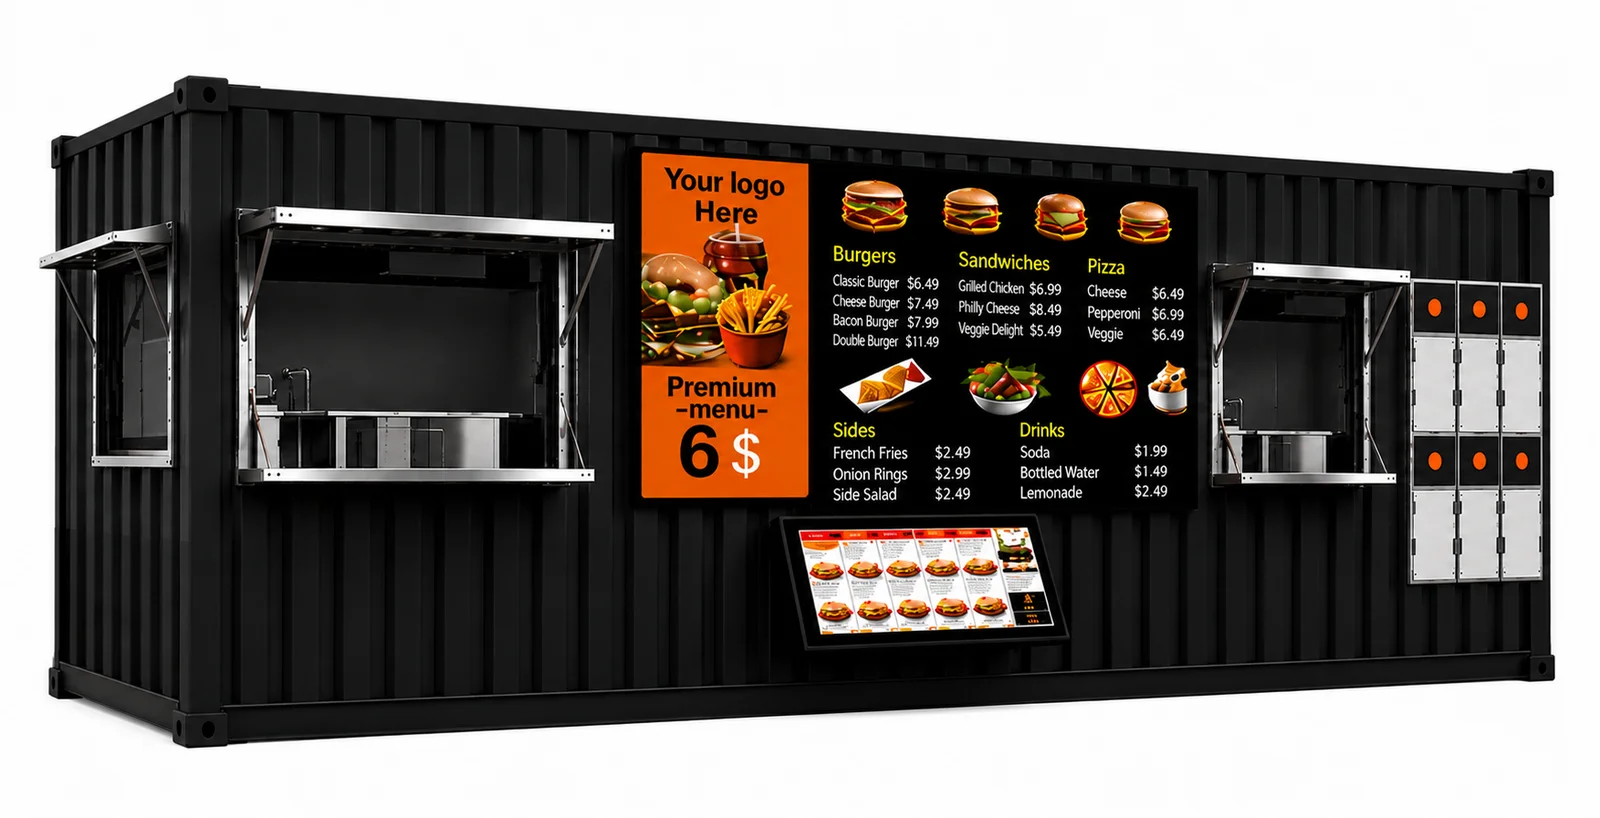
Your Kitchen, Inside & Out
SKIP THE TRADITIONAL BUILDOUT.
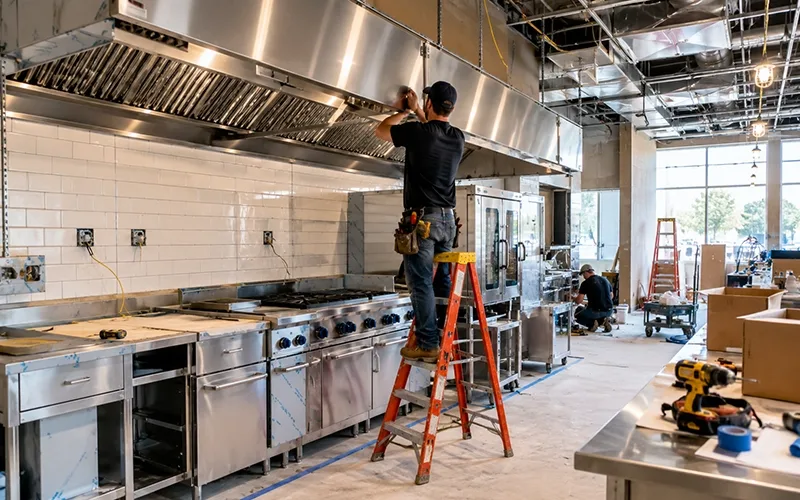
Traditional Buildout
Construction
Contractors
Buildout coordination
Upfront capital
Longer path to opening
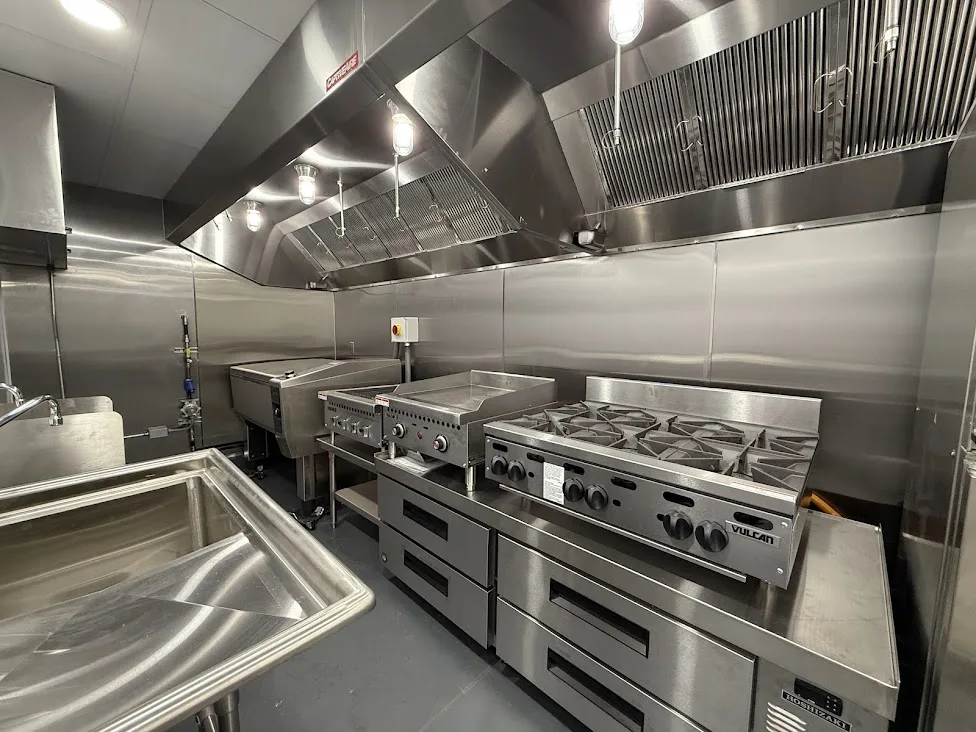
The PadSite Way
Ready-built commercial kitchen
Choose your market
Add your equipment
Get open
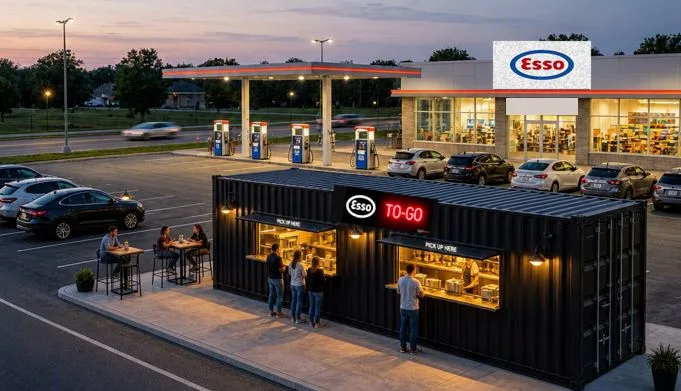
YOUR CONCEPT.
YOUR MARKET.
YOUR NEXT LOCATION.
Tell us where you want to operate. PadSite works to secure a suitable site and deploy your kitchen.
For Restaurant Operators
I NEED A KITCHEN
For restaurant operators ready to open, relocate, or expand.
FIND A LOCATIONFor Property Owners
I HAVE PROPERTY
For property owners with underused commercial space.
PARTNER WITH PADSITEThe Competitive Edge
Why Food Brands Choose PadSite
| Feature | PadSite | Food Trucks | Brick-and-Mortar |
|---|---|---|---|
| Usable Workspace | 320 sq. ft. (3–4 staff + bathroom) | 80–120 sq. ft. (max 2 staff) | 800–2,000+ sq. ft. |
| Time to Revenue | 30–60 Days | 1–3 Months | 6–12 Months |
| Upfront Capex | Minimal (plug-and-play) | High vehicle/generator costs | $150K–$350K+ buildout |
| Utilities | Hardwired Grid & Municipal Water | Generators & tank refills | Hardwired Grid |
| Location | Fixed Main-Road Pad | Daily parking battles | Mall / strip center |
| Commissary | Self-Contained (grease interceptor) | Mandatory greywater dumping | Self-Contained |
Usable Workspace
Time to Revenue
Upfront Capex
Utilities
Location
Commissary
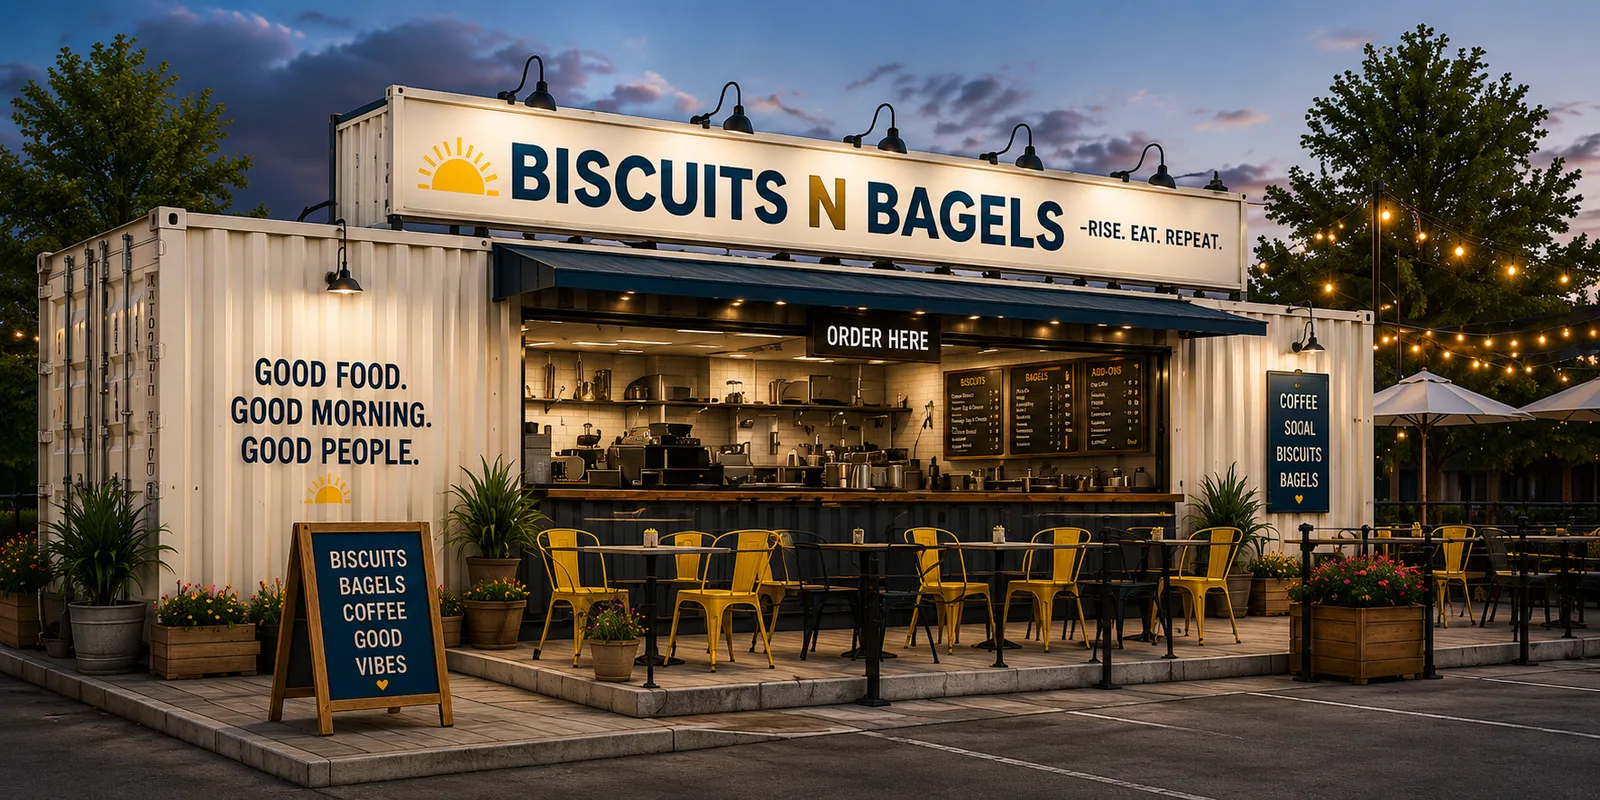
The PadSite Unit
320 Sq. Ft. Modular.
Code-Compliant. Revenue-Ready.
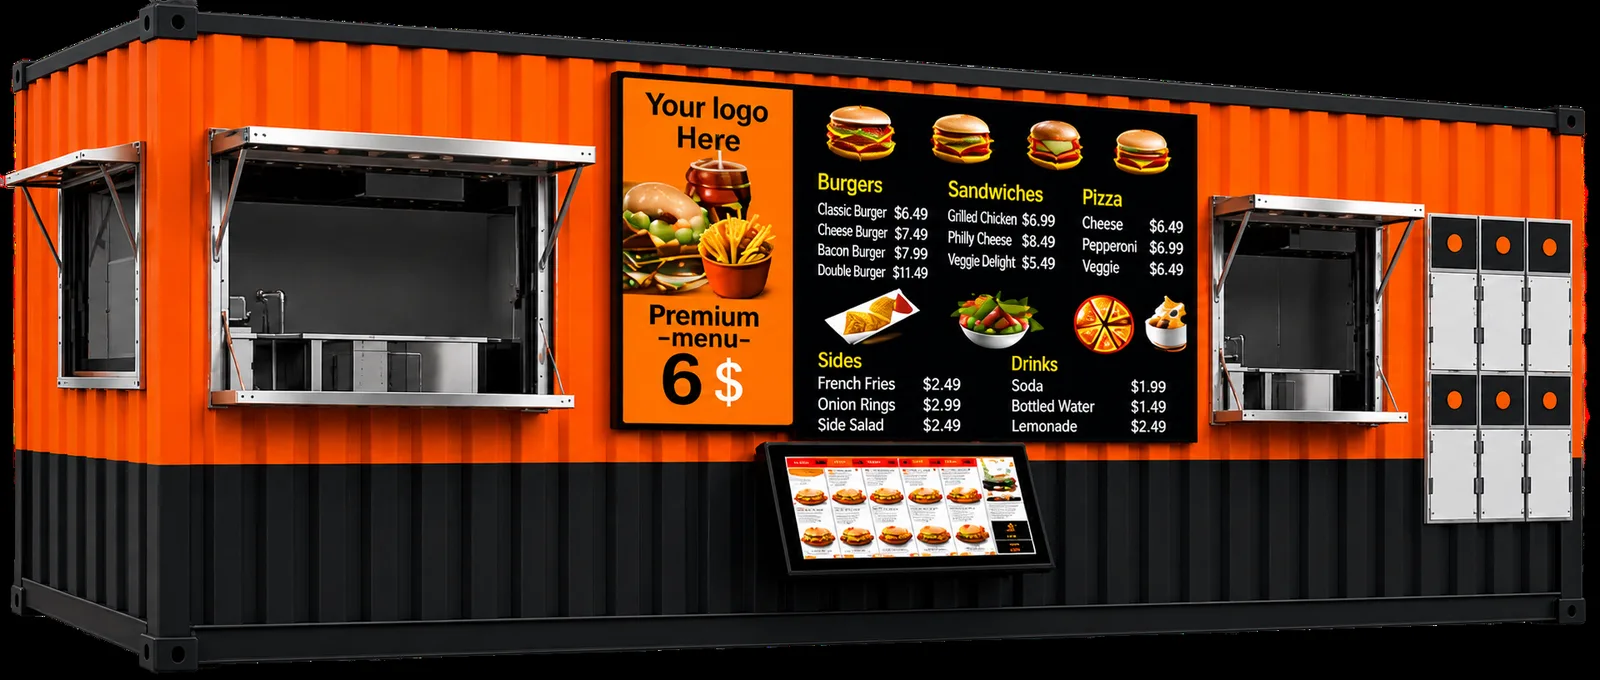
Each PadSite unit is a standalone, income-producing restaurant shell — fully engineered with commercial kitchen infrastructure, hood systems, fire suppression, private employee bathroom, and code-compliant utilities.
Commercial-grade kitchen infrastructure
Exhaust hood & grease interceptor included
Private employee bathroom
Insurance-ready documentation
Plug-and-play for operators
Our Process
From Pad to Grand Opening in 7 Steps
Ground Lease Execution
PadSite secures high-visibility commercial pad sites.
Operator Selection
Qualified QSR operator selected and lease agreement executed.
Off-Site Build & Site Prep
320 sq. ft. unit constructed off-site while pad utility hookups are prepped concurrently.
Unit Delivery
One Day installation on prepared pad site.
Tenant Occupancy
Operator receives keys to move-in ready facility.
Equipment Placement
Tenant specific equipment installed.
Grand Opening
Final municipal inspection completed; doors open for business.